
BRIGHT10 Capability Guide
Kitchen Remodeling
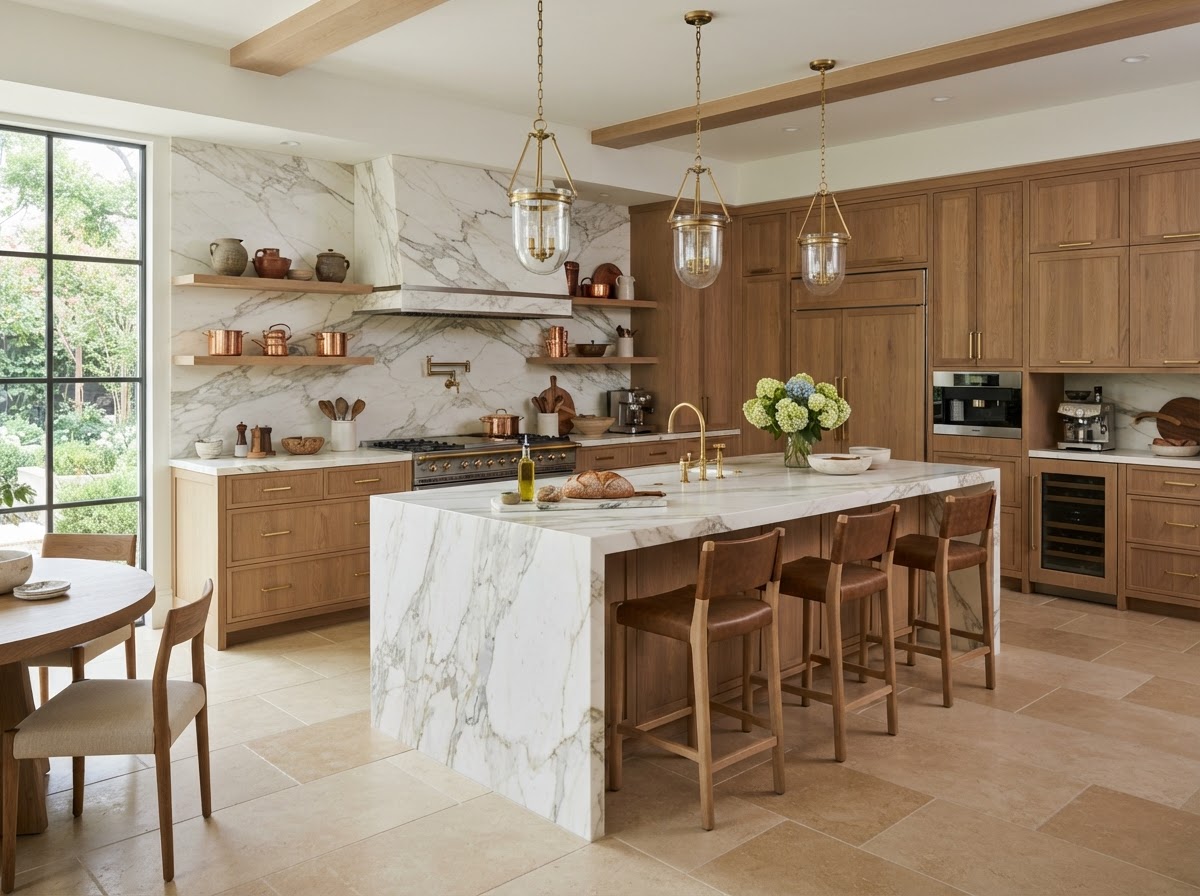
The kitchen is the functional and emotional center of every home. BRIGHT10 delivers culinary kitchen remodels designed around ergonomic workflows, custom storage solutions, durable luxury surfaces, and architectural lighting schemes.
What Sets BRIGHT10's Kitchen Remodeling Apart
We manage every phase with dedicated site superintendents, clear daily dust isolation, and weekly progress updates. No guesswork or vanishing communication.
Custom white oak & painted flush-inset cabinetry
Quartzite, granite, or natural marble countertops
Gas & plumbing line mechanical reconfiguration
Integrated under-cabinet, pendant, and task lighting
Custom butler's pantries & walk-in storage suites
Sample Scope Inclusions for Kitchen Remodeling
Items typically covered in our comprehensive itemized proposals:
- Demolition of existing cabinets & soffits
- Framing adjustments for new island load-paths
- Subfloor preparation & tile/hardwood installation
- Under-sink filtration & commercial venting hood
Structured Approach
The Kitchen Remodeling Process
1. Spatial Workflow & Material SelectionWe evaluate work triangles, storage goals, appliance specifications, and select durable finishes.
2. Clean Rough-in & Cabinetry InstallationDust barriers isolate the kitchen while mechanical rough-ins and precision cabinetry installation occur.
3. Countertop Template & Final TrimLaser measurement ensures seamless stone slab installation, backsplash tile work, and fixture hookups.
Licensing & Quality Guarantee
BRIGHT10 operates under full general contracting licensing and liability insurance. All structural framing, mechanical work, and finishes are backed by our company workmanship standard.