
BRIGHT10 Capability Guide
Room Additions
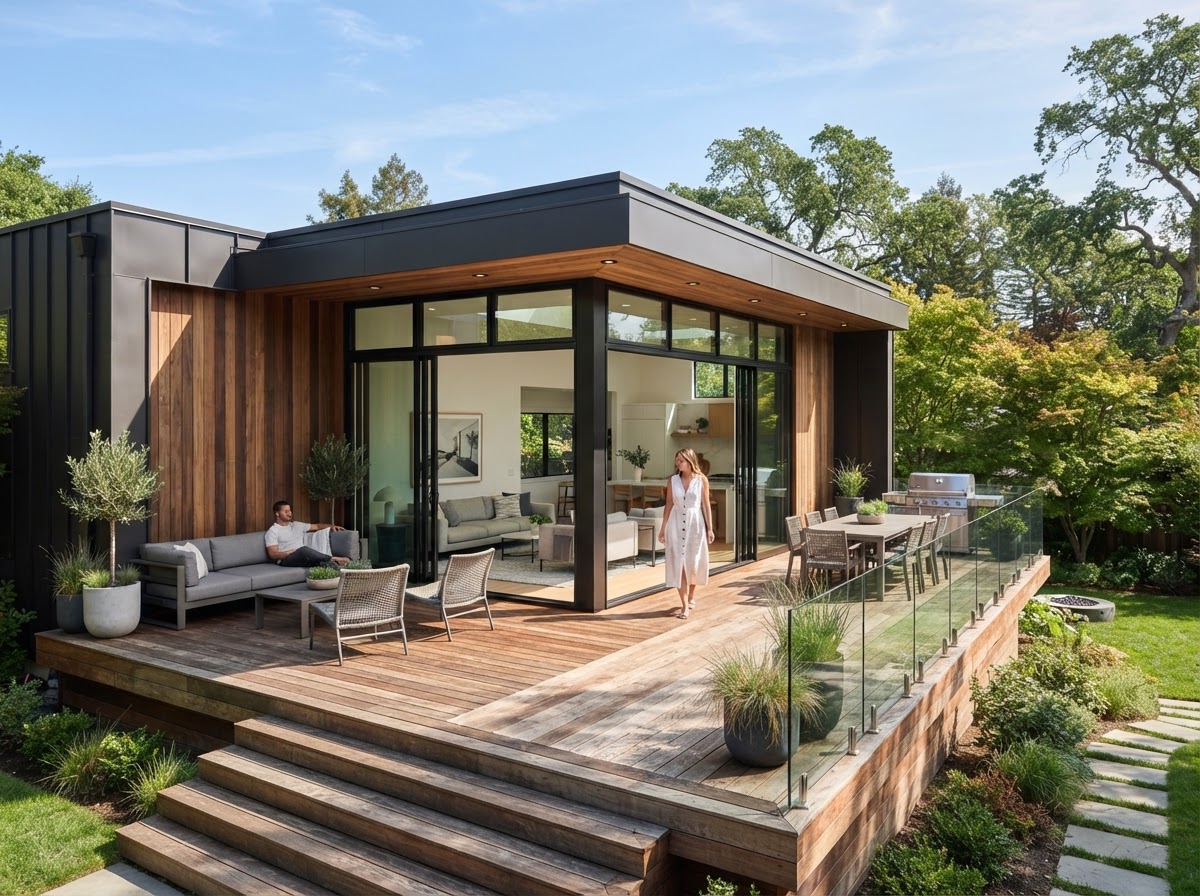
Expand your living footprint without moving. Whether you need a primary suite addition, a second-story bump up, or a sunroom extension, BRIGHT10 handles excavation, framing, roofing, and interior integration.
What Sets BRIGHT10's Room Additions Apart
We manage every phase with dedicated site superintendents, clear daily dust isolation, and weekly progress updates. No guesswork or vanishing communication.
Engineered foundation footings & concrete slabs
Seamless roofline & exterior siding/masonry matching
Primary suite, in-law, or family room extensions
Independent multi-zone HVAC integration
Permit filing & municipal structural inspections
Sample Scope Inclusions for Room Additions
Items typically covered in our comprehensive itemized proposals:
- Excavation & poured concrete foundation footings
- Architectural shingles & flashing tie-in
- Insulation framing meeting current energy codes
- Interior drywall, flooring, and electrical tie-in
Structured Approach
The Room Additions Process
1. Zoning Feasibility & Structural DesignSurveying setback limits, soil bearing, roof tie-in angles, and mechanical integration.
2. Excavation, Foundation & FramingConcrete footings, floor joists, exterior wall framing, and roof truss tie-ins.
3. Exterior Weatherproofing & Interior BuildoutRoofing, siding, windows, mechanical rough-ins, drywall, and interior trim integration.
Licensing & Quality Guarantee
BRIGHT10 operates under full general contracting licensing and liability insurance. All structural framing, mechanical work, and finishes are backed by our company workmanship standard.