
BRIGHT10 Capability Guide
Whole Home Renovations
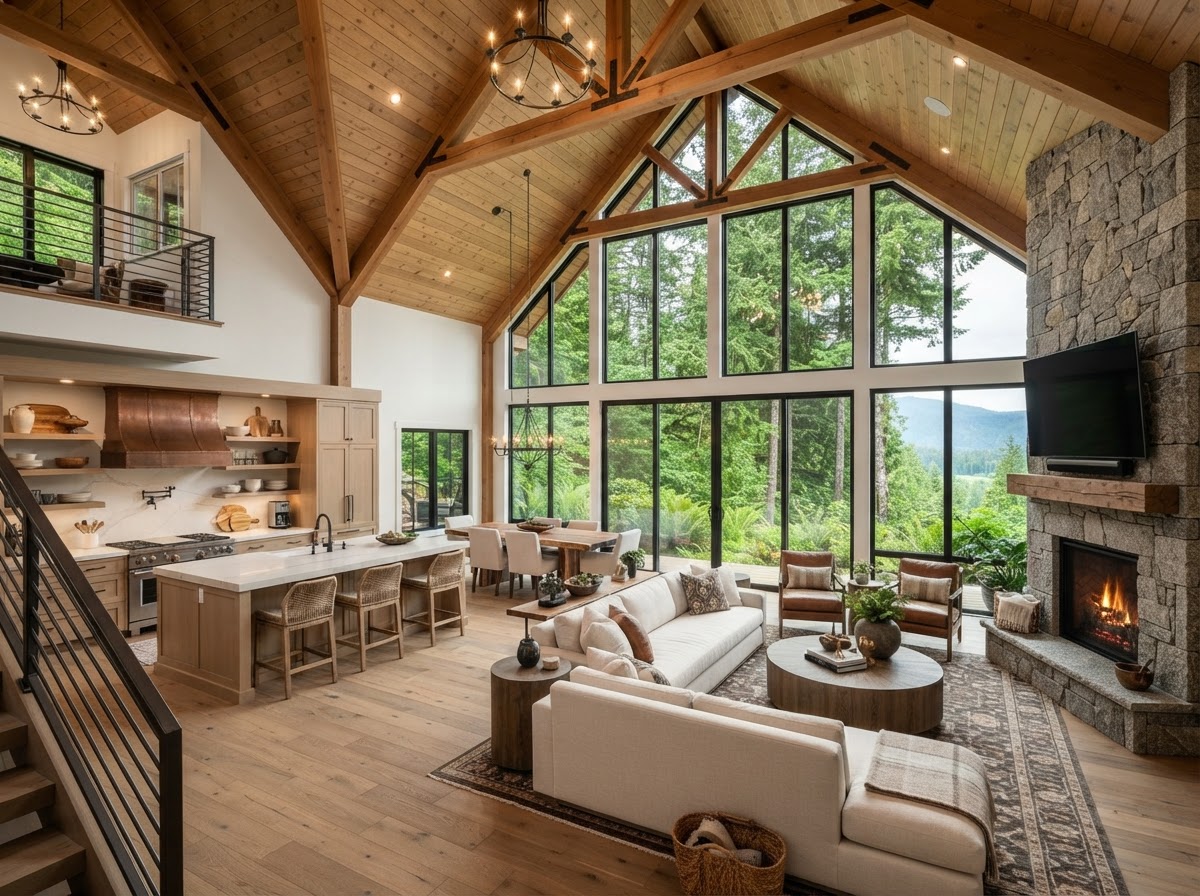
Whole home transformations refresh every square foot while respecting architectural character. We execute structural wall removals, mechanical modernizations, energy efficiency upgrades, and cohesive interior finishes.
What Sets BRIGHT10's Whole Home Renovations Apart
We manage every phase with dedicated site superintendents, clear daily dust isolation, and weekly progress updates. No guesswork or vanishing communication.
Open-concept structural load-bearing demo & steel beams
Complete electrical panel, HVAC & plumbing modernizations
Unified hardwood or engineered timber flooring throughout
Energy-efficient window, door & insulation upgrades
Custom architectural trim, casing, and millwork packages
Sample Scope Inclusions for Whole Home Renovations
Items typically covered in our comprehensive itemized proposals:
- Main floor wall removals & steel header install
- Whole-house lighting plan with smart dimmers
- Subfloor leveling across connected rooms
- Full interior door & trim replacement
Structured Approach
The Whole Home Renovations Process
1. Comprehensive Architectural & MEP PlanningEngineering review of load paths, HVAC sizing, and unified interior material boards.
2. Structural Demo & Mechanical Rough-InsSteel beam setting, new electrical, plumbing, and ductwork rough-ins across all levels.
3. Drywall, Millwork & Finish ExecutionLevel 4/5 drywall finishes, continuous flooring, custom trim, and final paint application.
Licensing & Quality Guarantee
BRIGHT10 operates under full general contracting licensing and liability insurance. All structural framing, mechanical work, and finishes are backed by our company workmanship standard.